

New Construction

The Halcyon

Highlights

A quick view of the most influential metrics for The Halcyon

Upper $2M+
Downtown Naples / 5th Avenue South
2,190 to 3,375 sqft.
Proposed / development timeline not fully finalized (projected future occupancy)

Pricing: upper $2M

The Halcyon

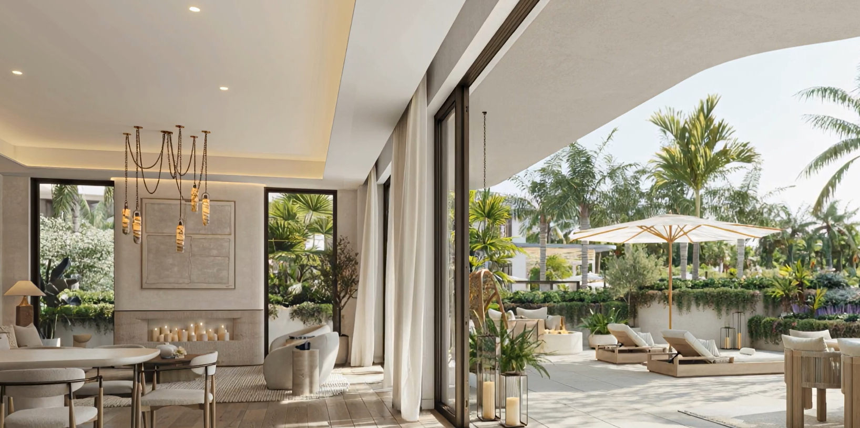
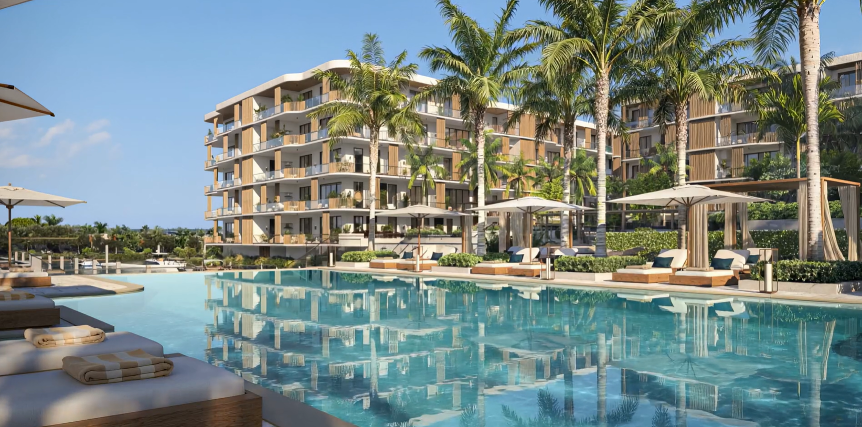
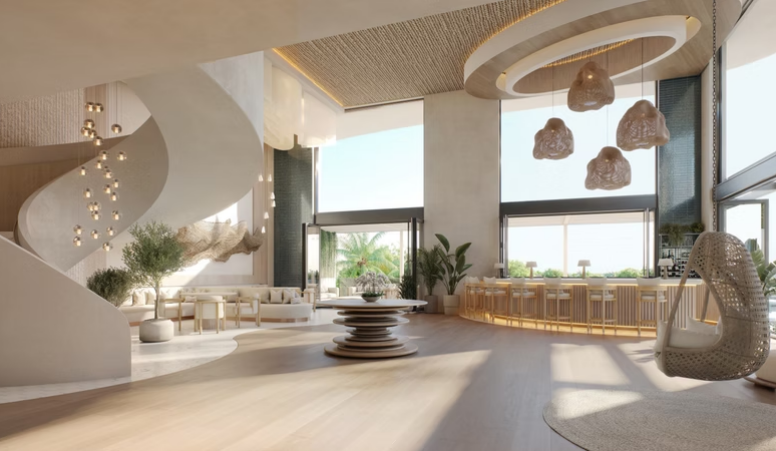
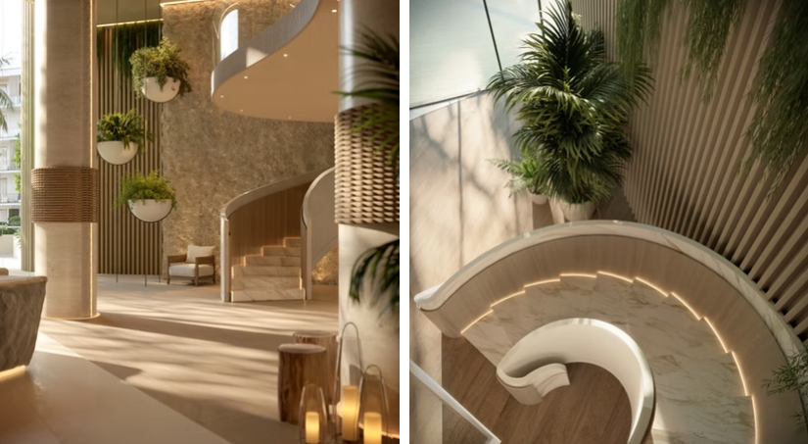
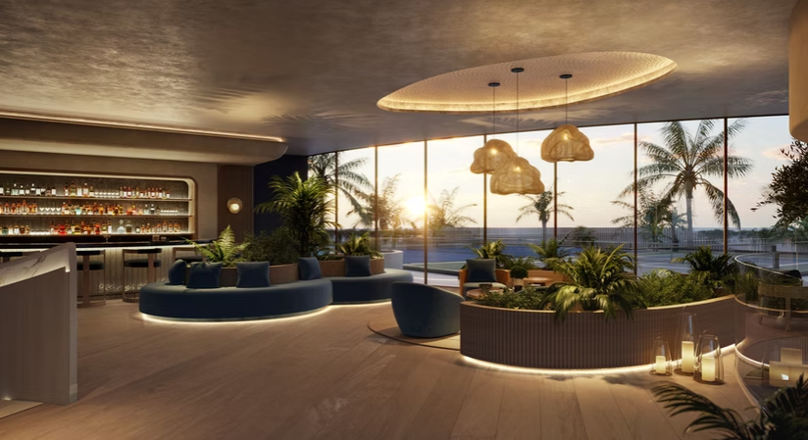
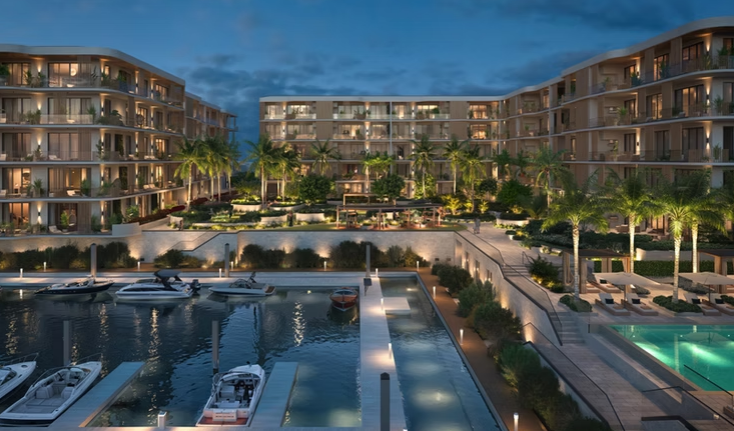
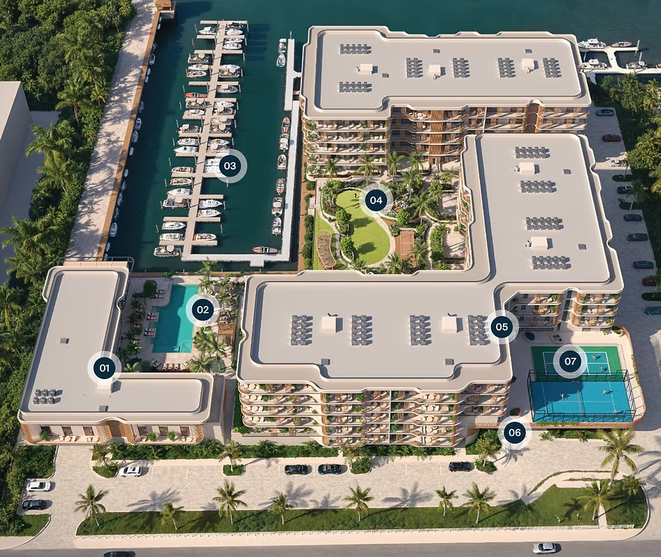
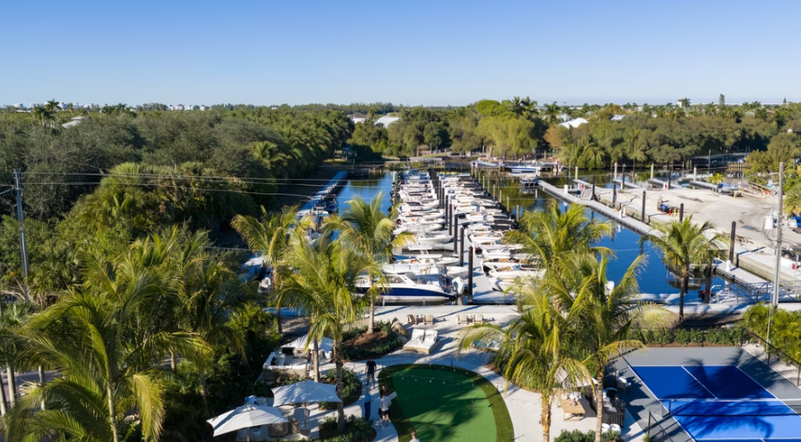
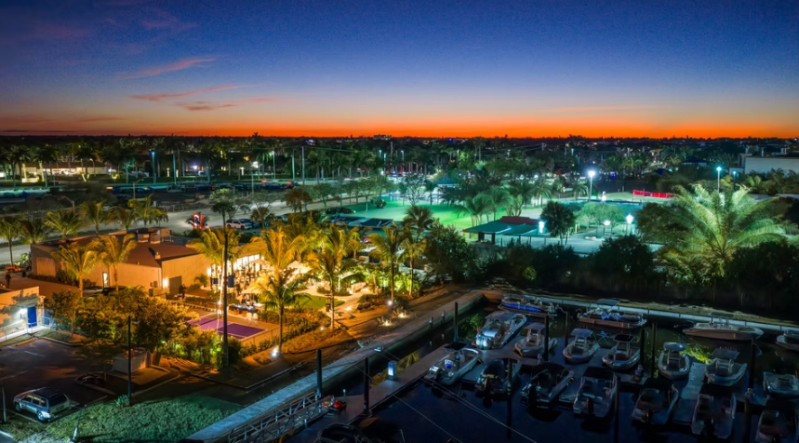
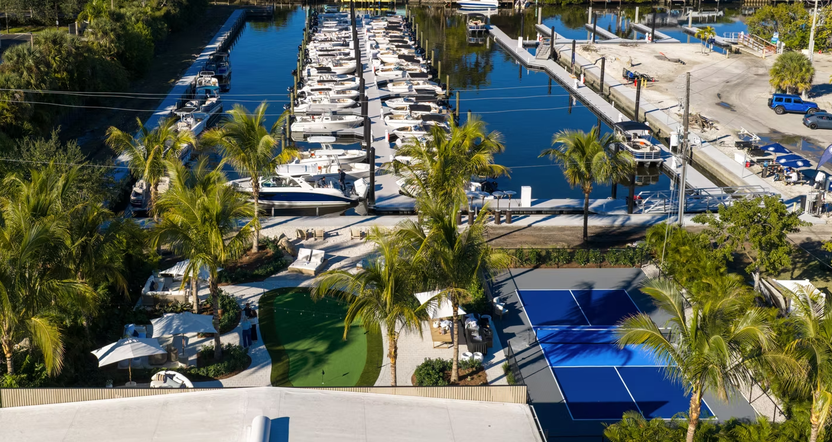
The Halcyon is a luxury waterfront, marina-front condominium development located just under one mile from 5th Avenue South in downtown Naples. Designed as a private coastal oasis, the community blends estate-scale residences with a full-service private marina and one of the largest amenity collections in the Naples market.

With a focus on wellness, privacy, and waterfront living, The Halcyon offers a resort-style lifestyle anchored by direct Gulf access, concierge services, and expansive indoor-outdoor living. The community emphasizes a “live on your own clock” philosophy, where daily life is shaped by nature, water access, and elevated amenities rather than traditional urban structure.
  • Pricing:  upper $2M
  • Address/Sales Gallery: 1933 Davis Blvd, Naples, FL 34104 
  • Occupancy: Proposed / future development timeline (not finalized)
  • Square Footage: 2,190 to 3,375 sqft.
  • Layout: 2 bed/2.5 bath
  • Developer: Gillette Development and Henley

  • Neighborhood: Downtown Naples / Davis Boulevard corridor (less than 1 mile from 5th Avenue South)
  • Number of Units: 66
  • Architect: MHK Architecture (Matthew Kragh)
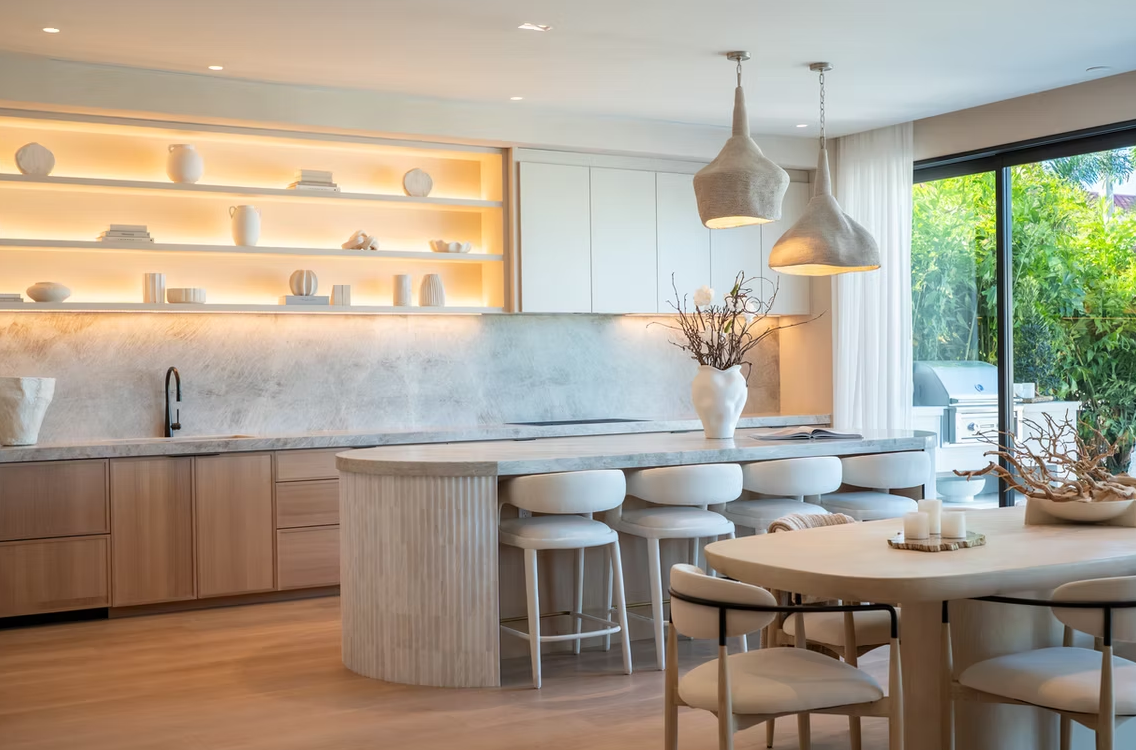
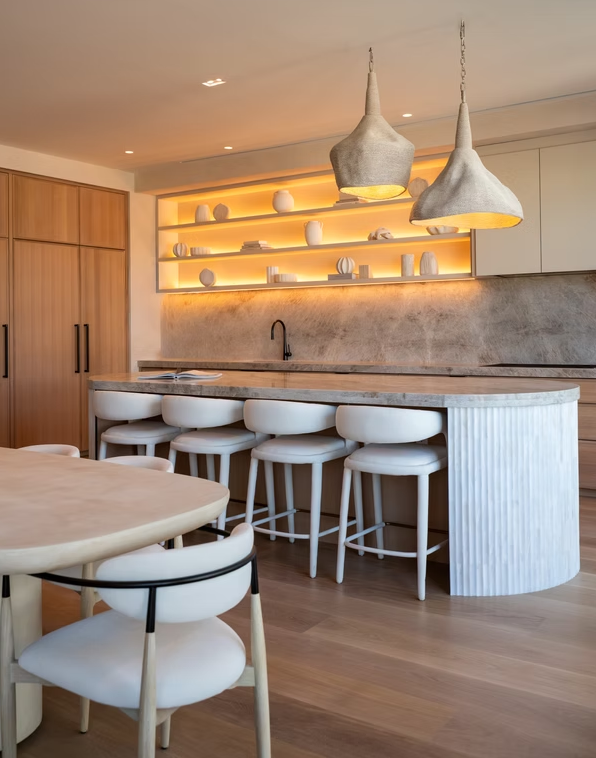
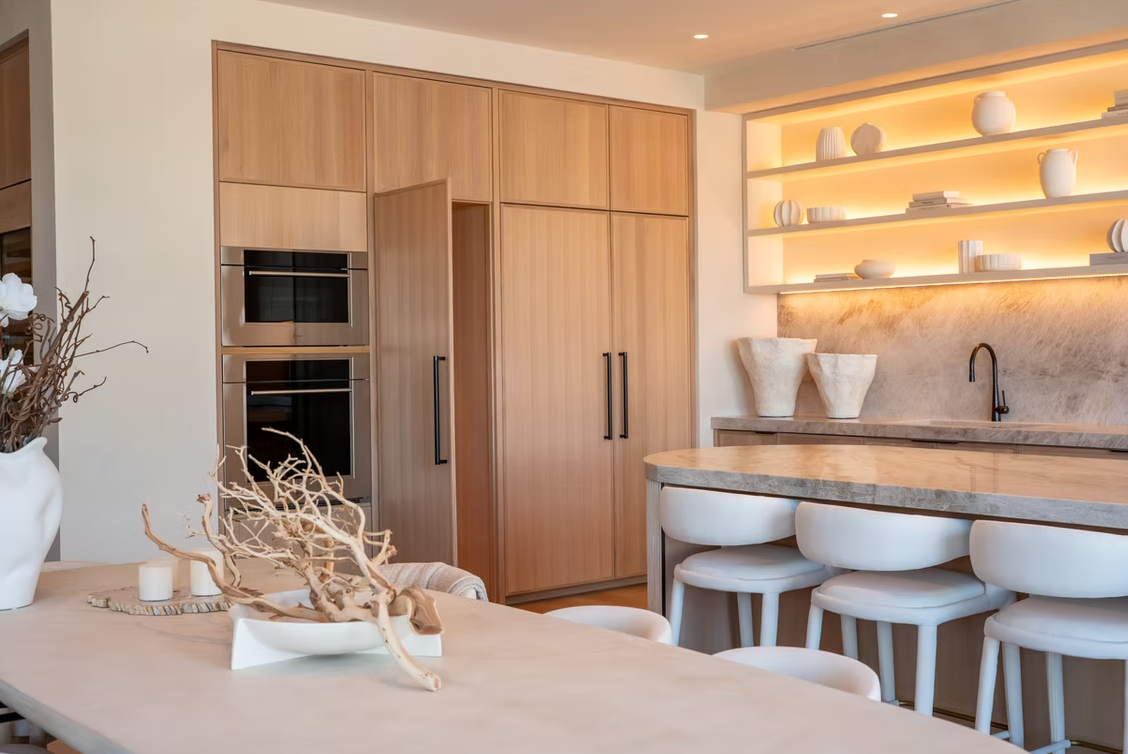
  • Interior Designer: Megan Sherwood Designs

Building Facts

Amenities

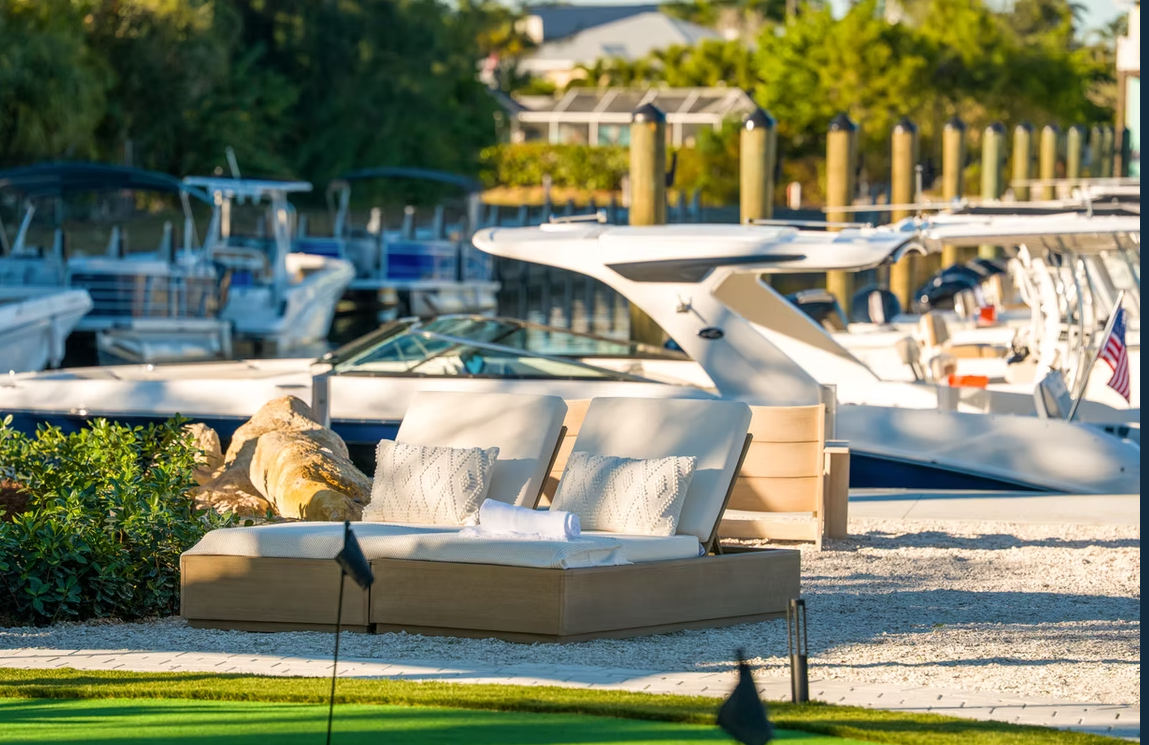
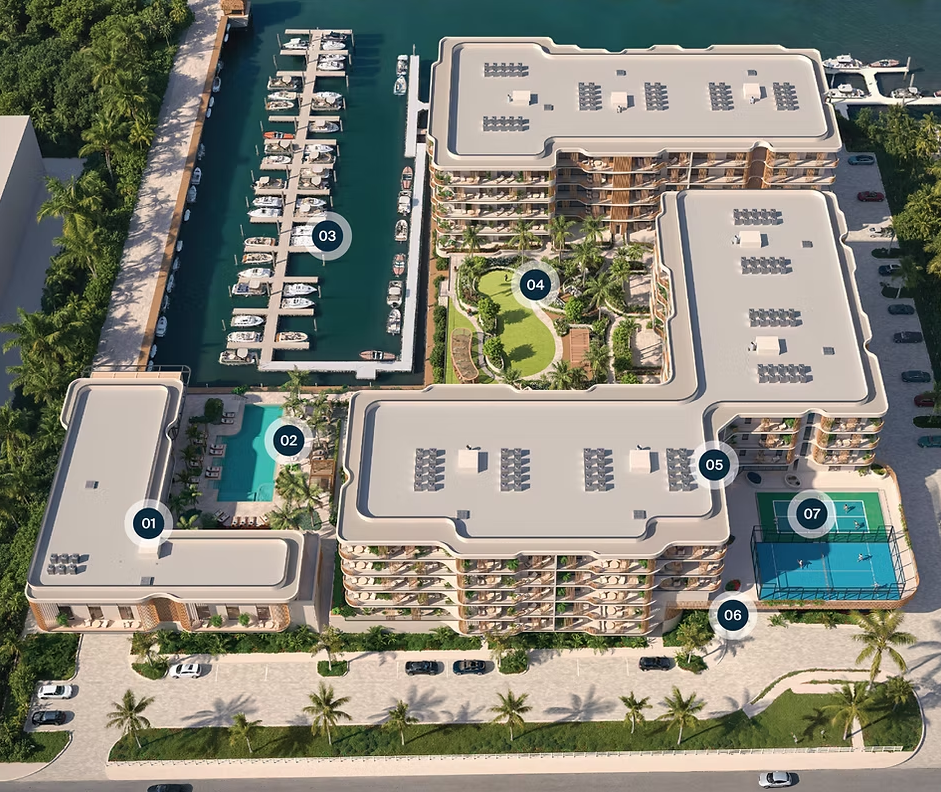
  • Private 120-slip marina with direct Gulf access
  • Resort-style pool deck with infinity-edge pool
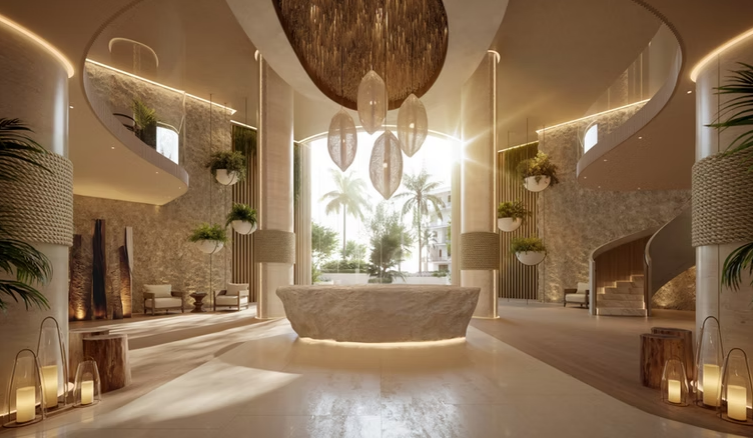
  • 50,000+ sq. ft. clubhouse and amenity campus
  • State-of-the-art fitness and wellness center
  • Full-service spa and recovery spaces
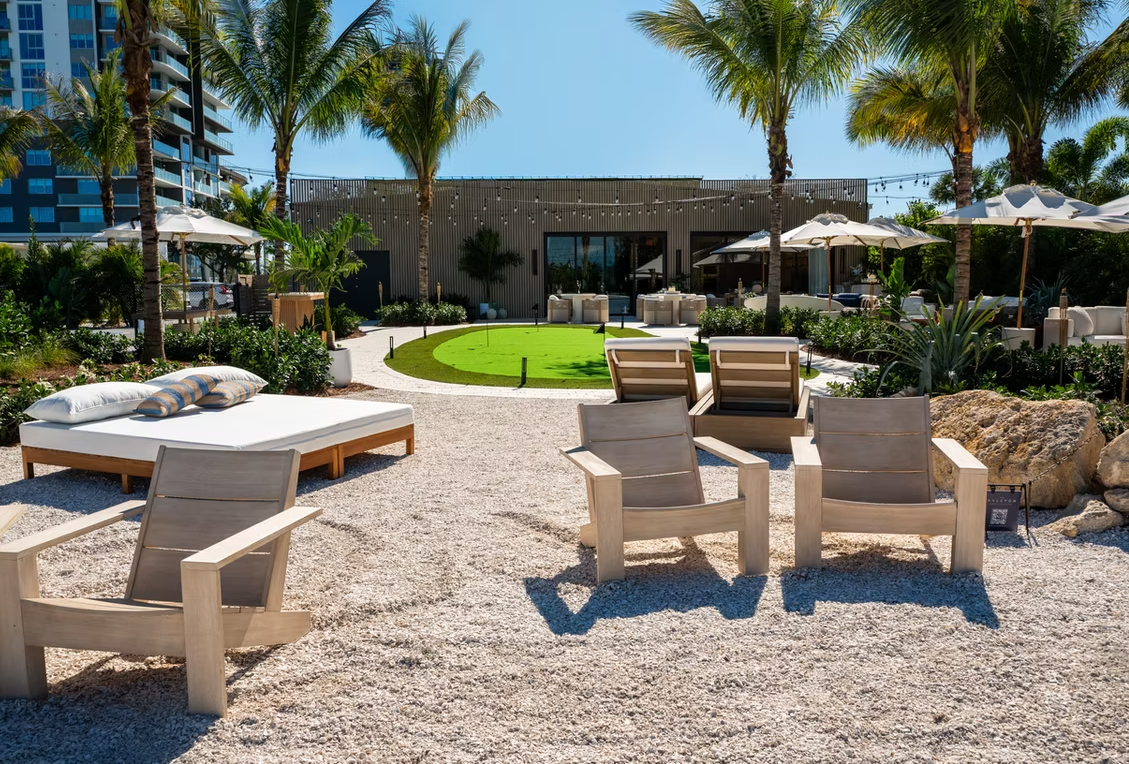
  • Pickleball courts
  • Padel courts
  • Sky terrace recreation areas
  • 24-hour concierge services
  • Marina concierge and boating services
  • Controlled access gated waterfront entry
  • On-site general management office and services center
  • Outdoor yoga and Pilates studio spaces
  • Co-working and private business lounges
  • Guest suites for visiting owners’ guests
  • Shaded hammock and relaxation gardens
  • Dedicated pet amenities and dog areas
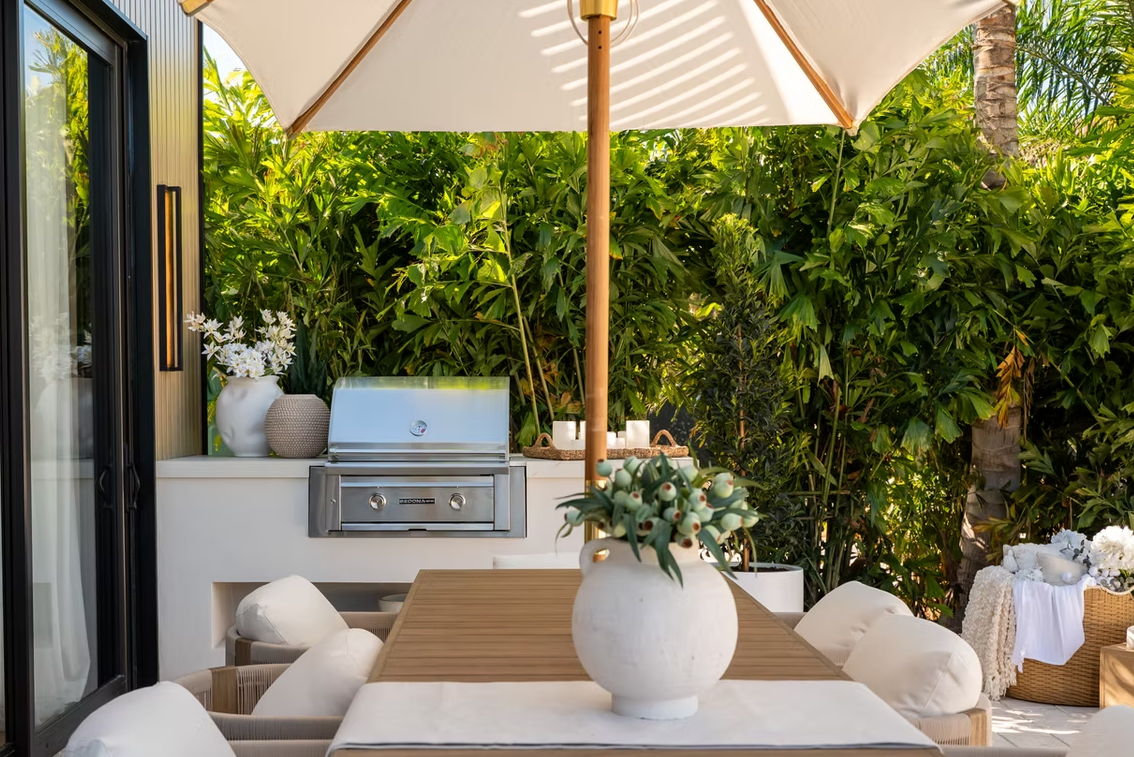
  • Outdoor grilling and dining stations
  • Wellness meditation and quiet garden areas
  • On-site bike storage and biking access paths

Building Amenities:

Floor plans

Screenshot 2026-07-06 145923

Ready to take

The next step?