New Construction

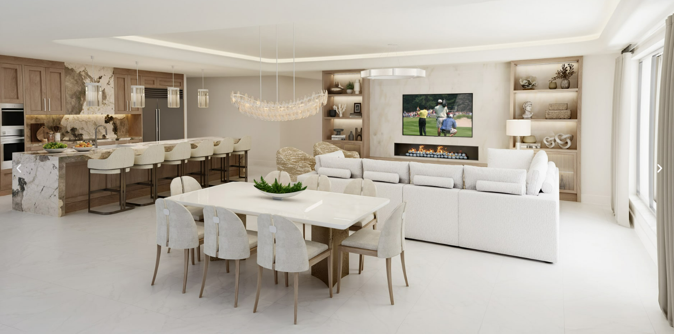
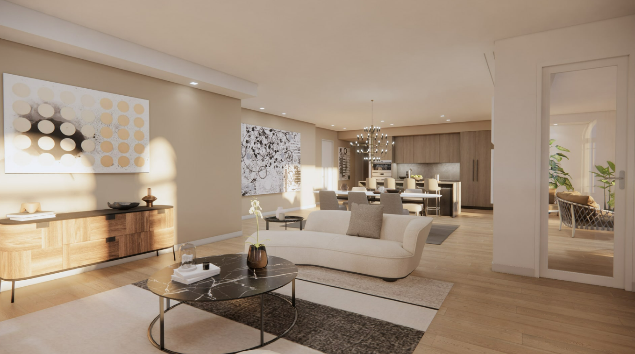
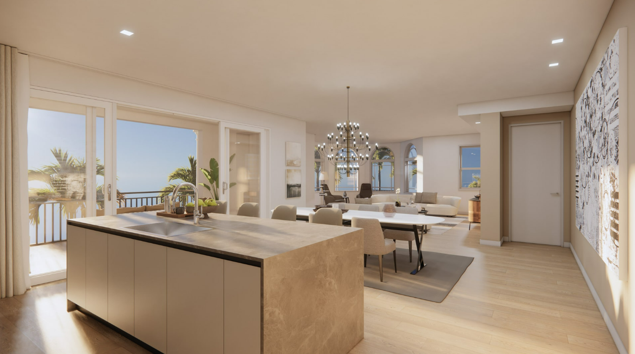
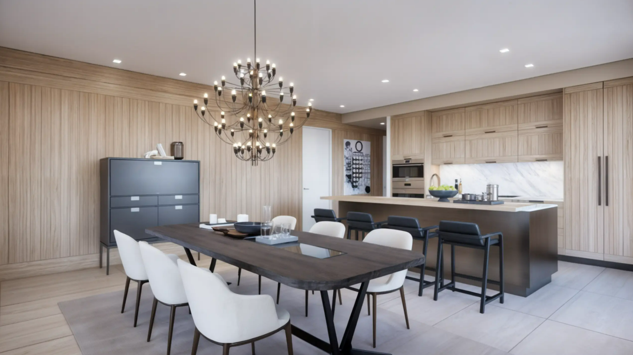
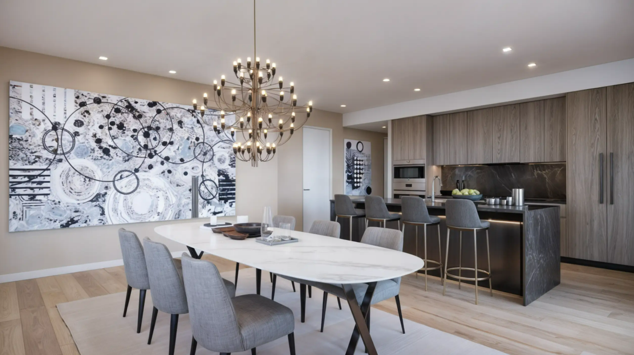
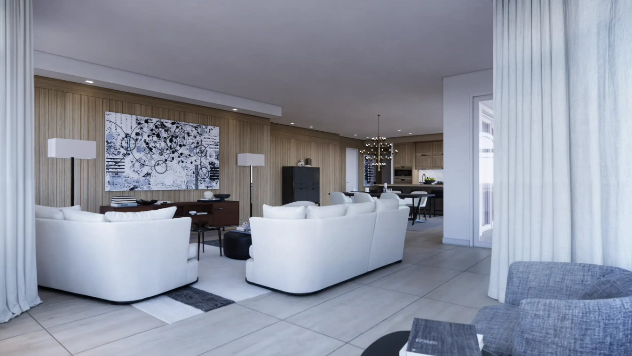
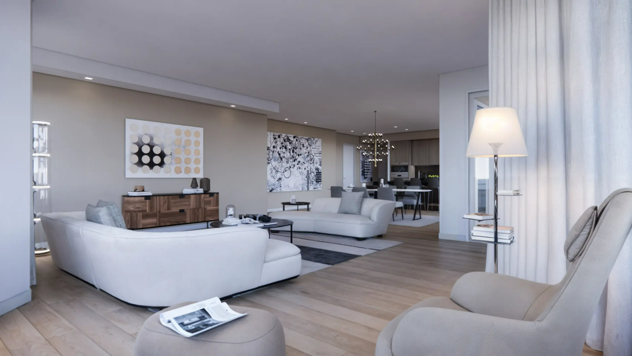
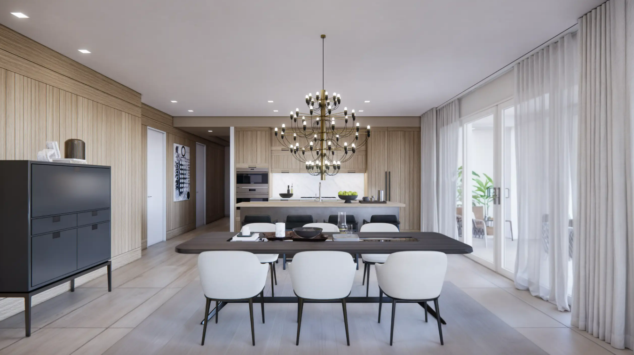
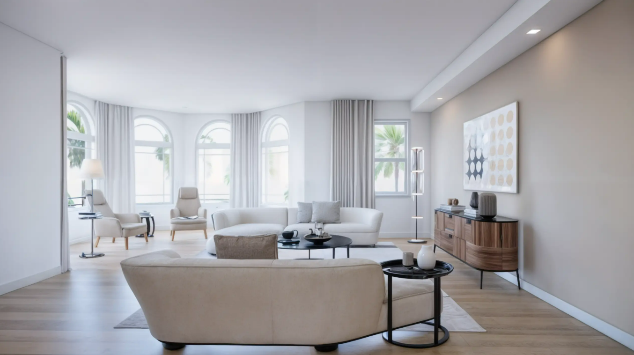
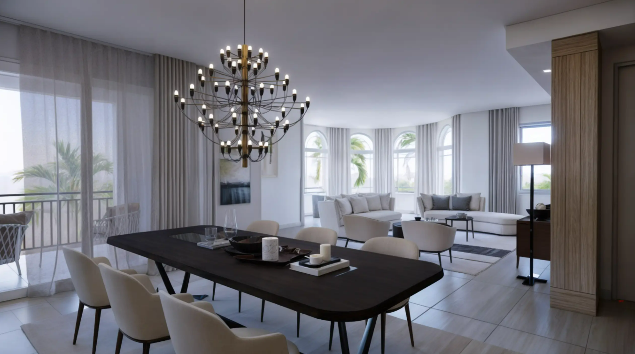
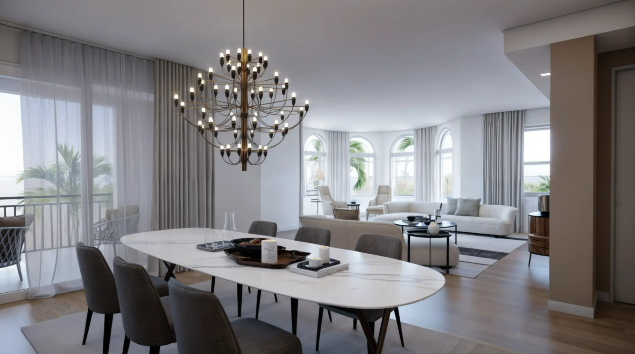
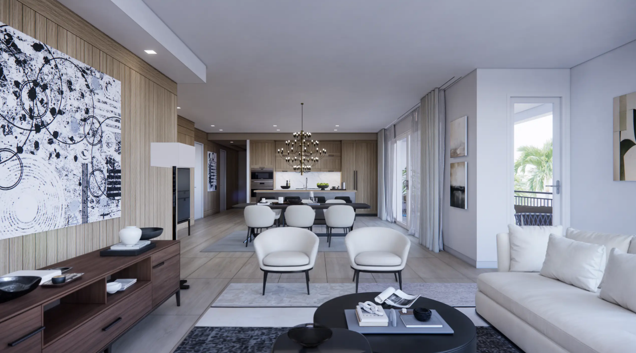
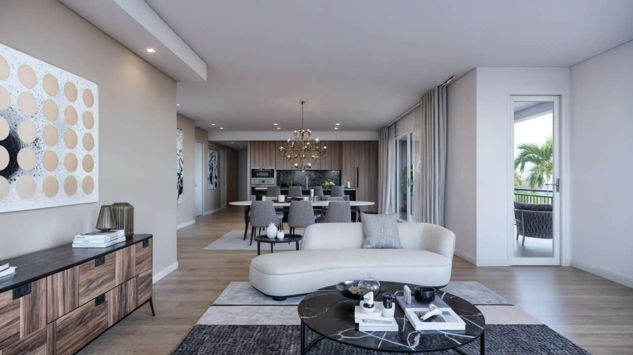
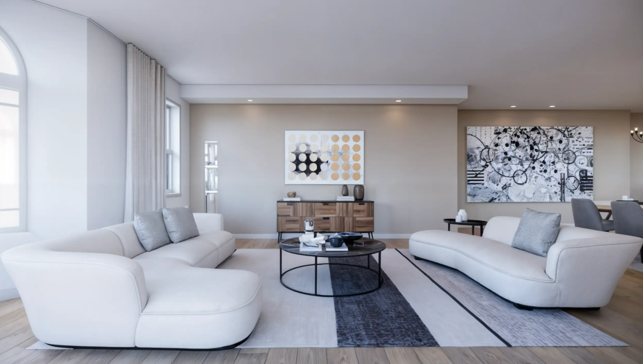
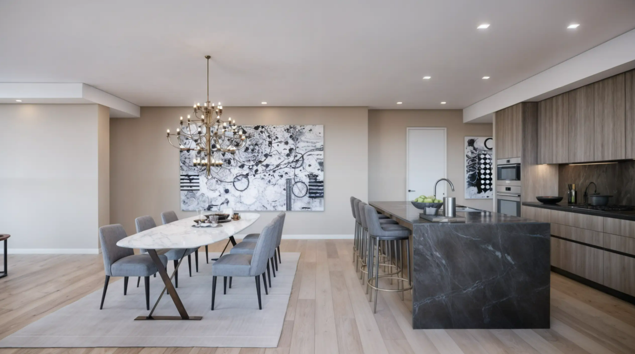
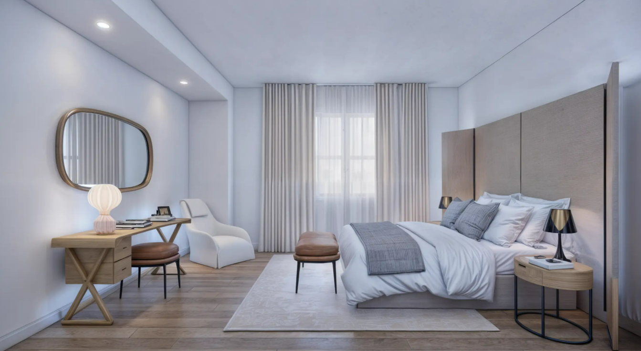
Palazzo Bayfront Naples

Highlights

A quick view of the most influential metrics forPalazzo Bayfront Naples

TBD
Naples / Bayfront
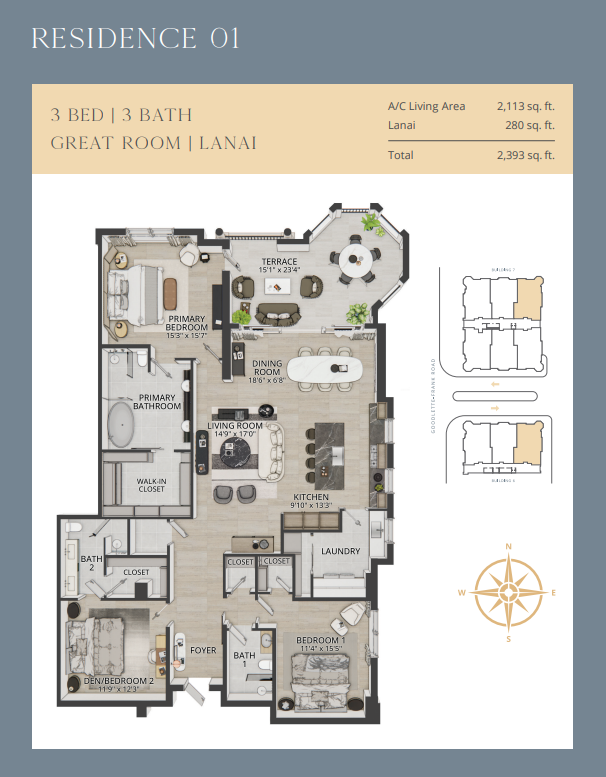
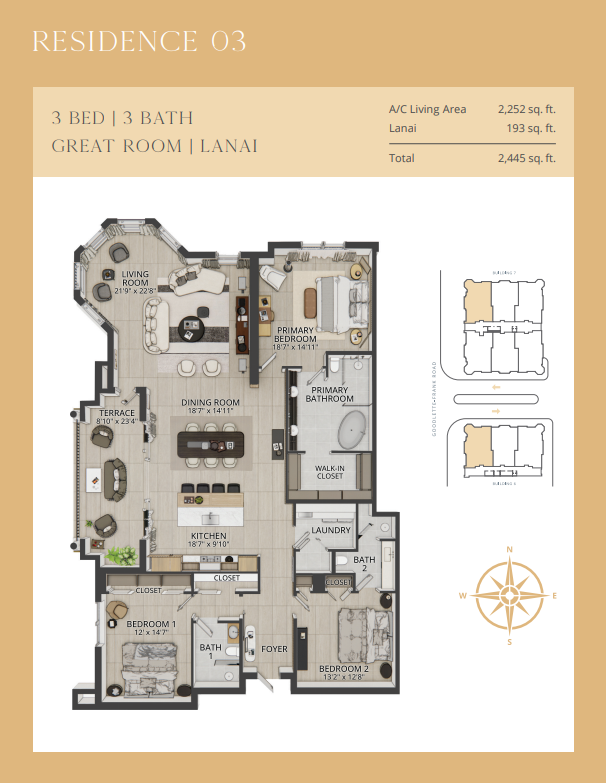
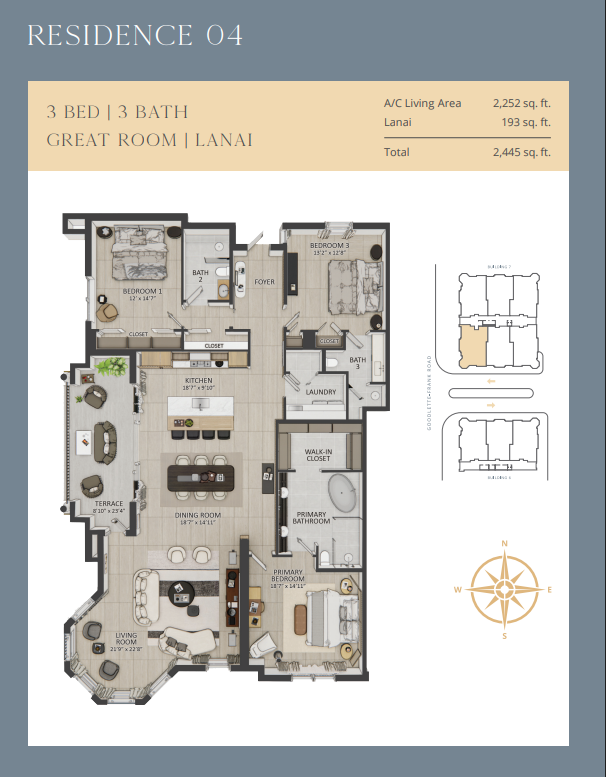
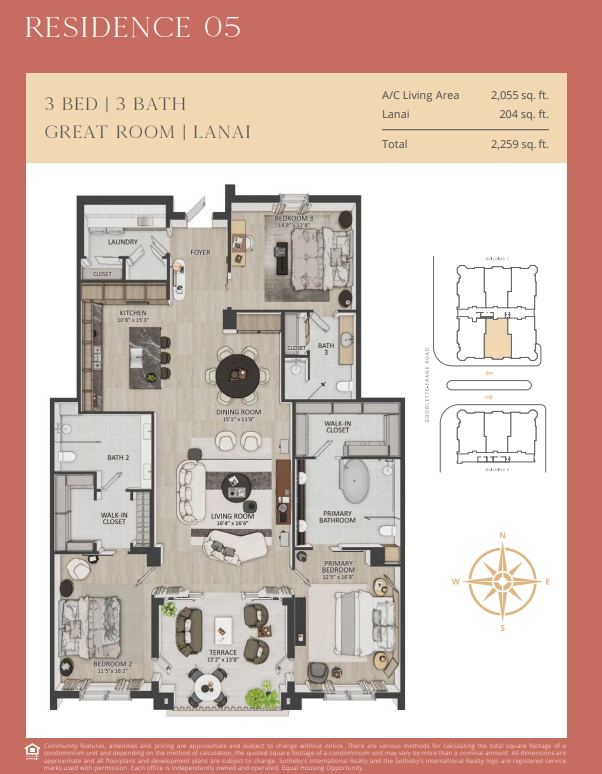
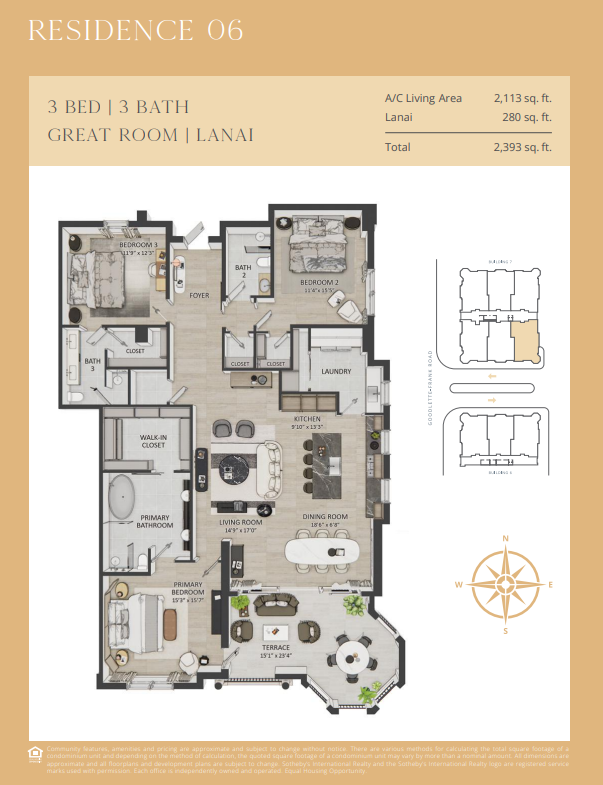
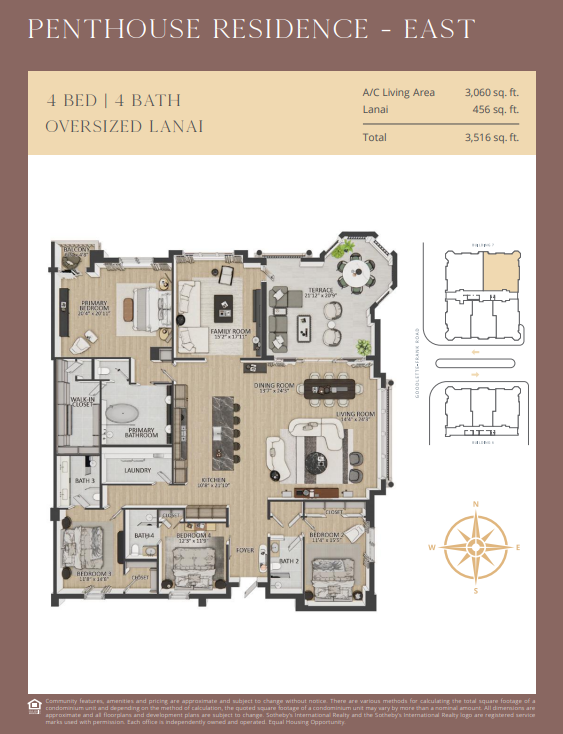
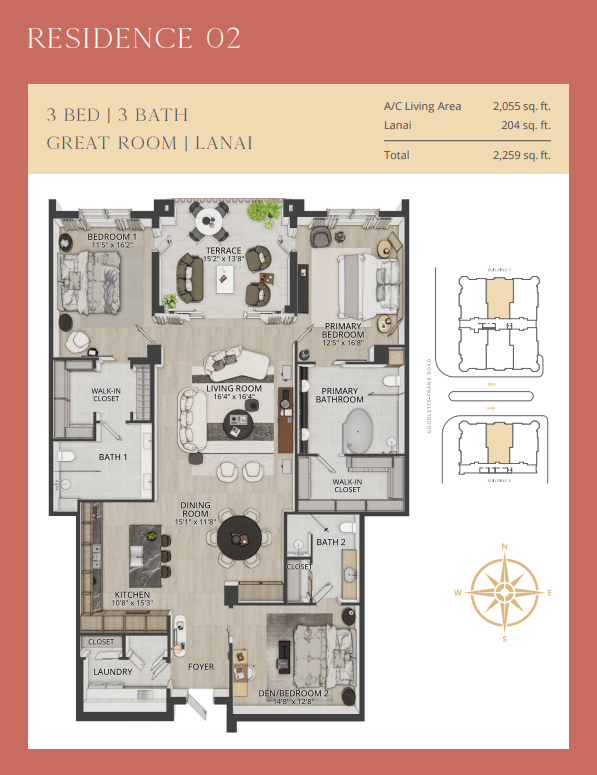
2,190 to 3,375 sqft.
Proposed / development timeline not fully finalized (projected future occupancy)

Pricing: TBD

Palazzo Bayfront Naples

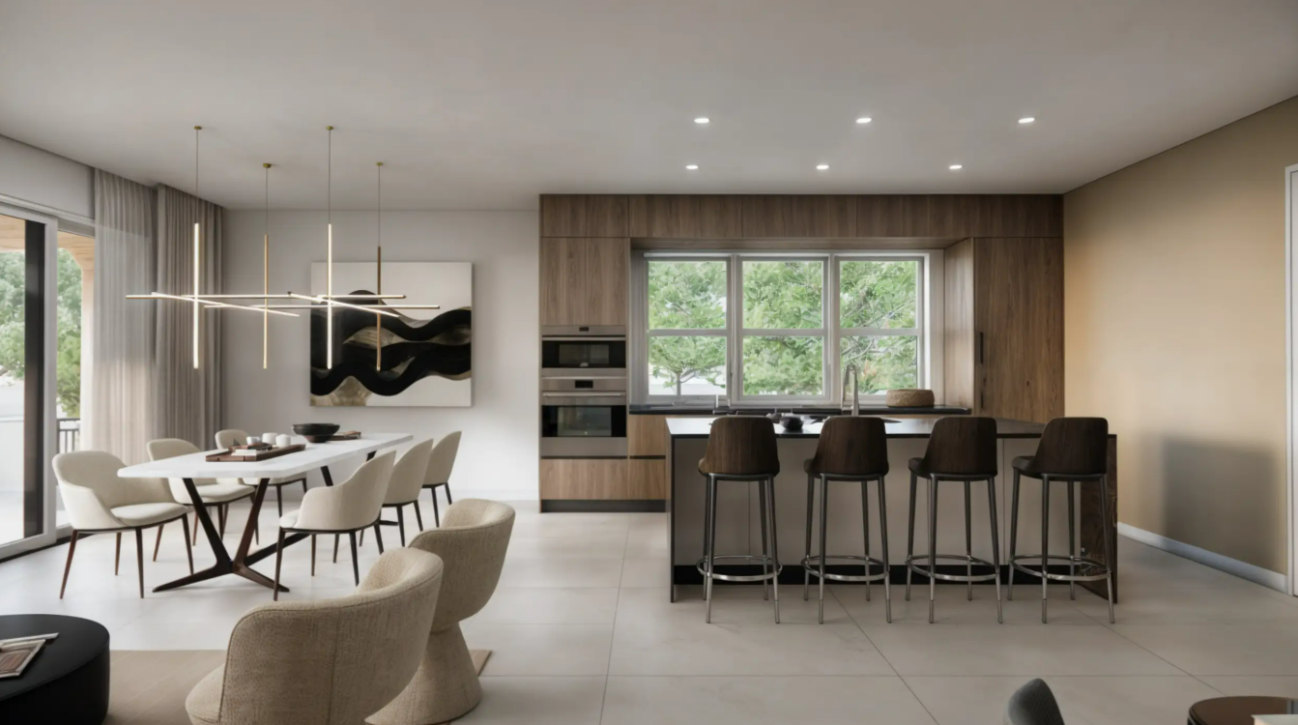
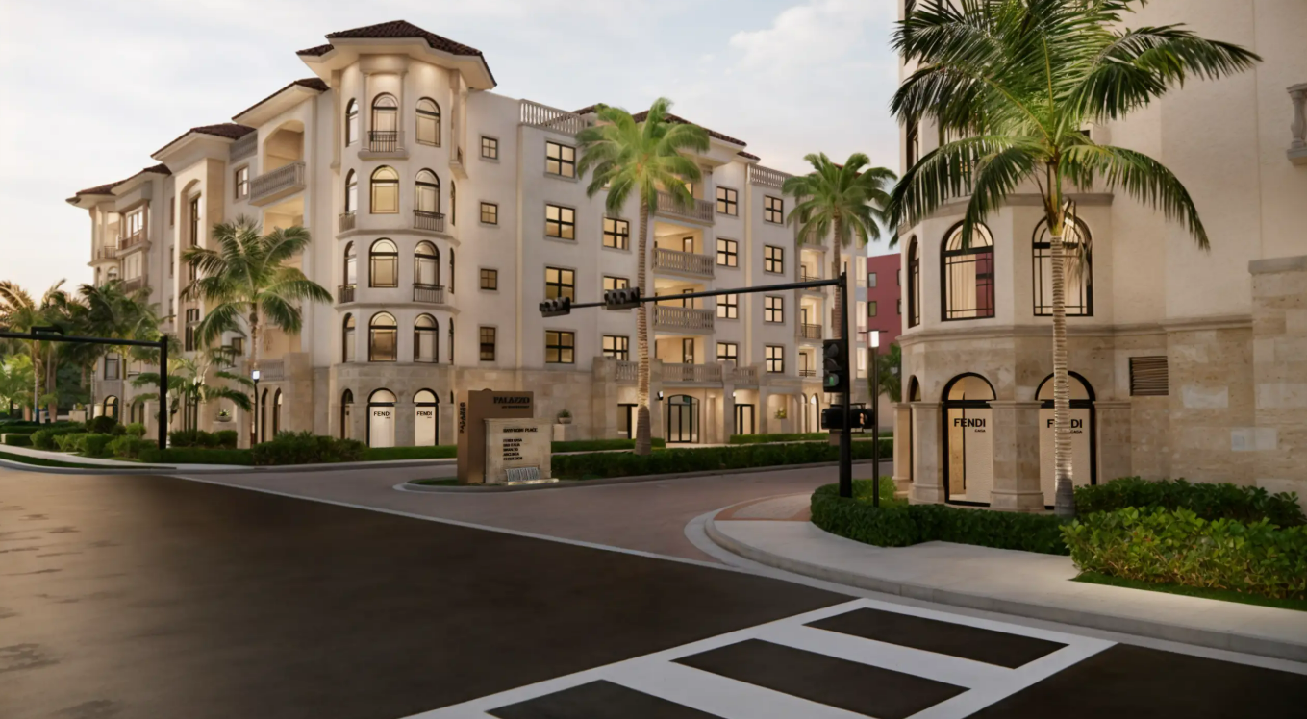
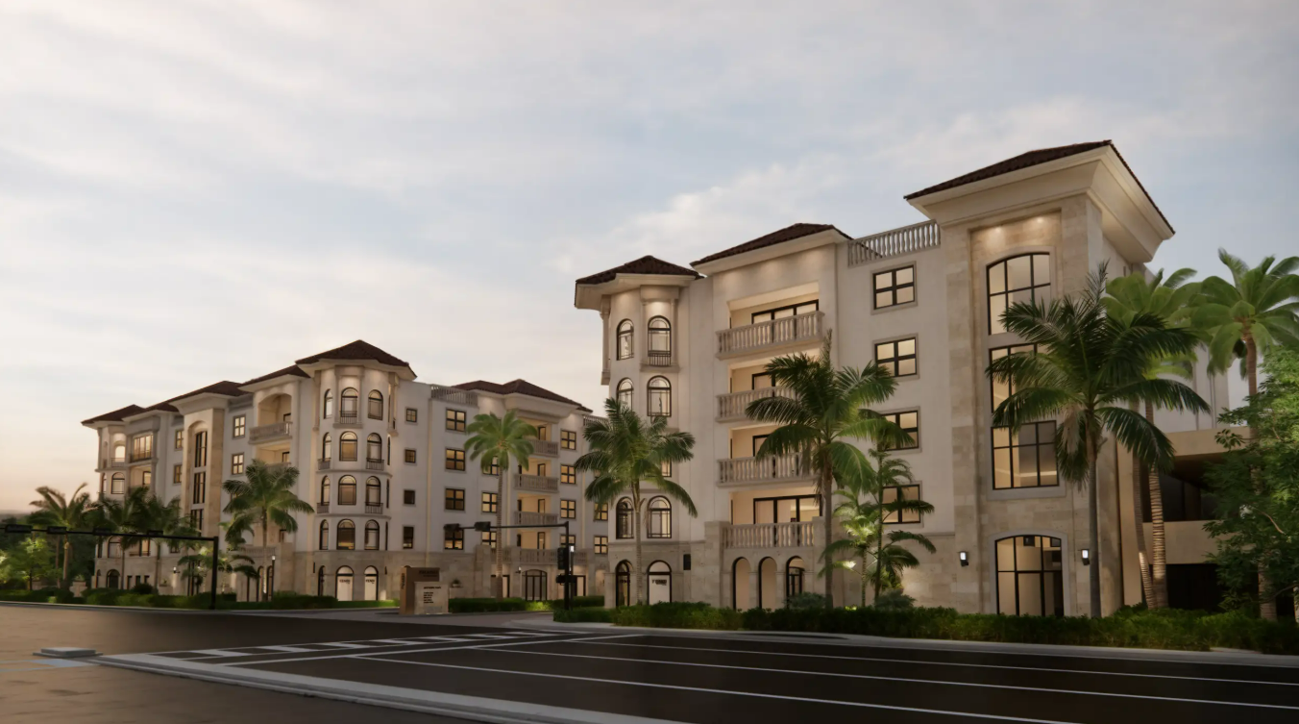
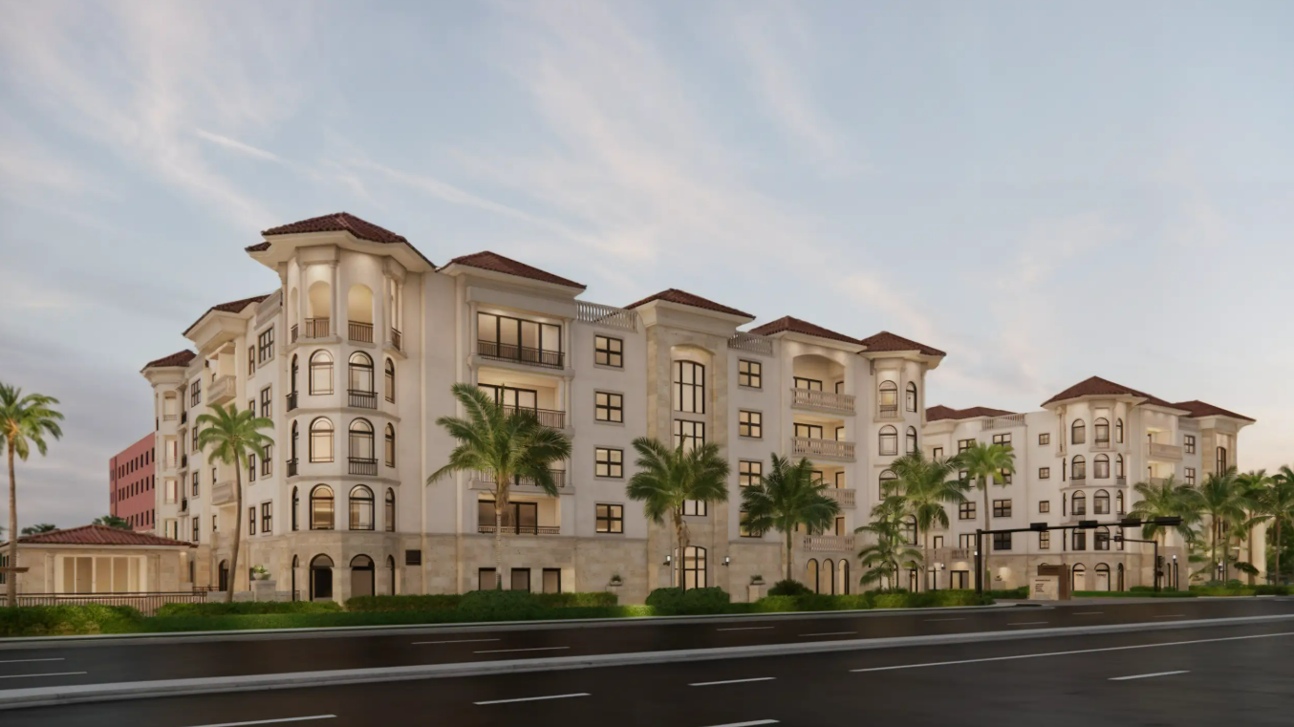
Palazzo Bayfront Naples is a boutique luxury condominium development located in the heart of downtown Naples within the Bayfront waterfront district. The community offers a rare opportunity to live directly adjacent to Naples Bay while being steps from 5th Avenue South, world-class dining, shopping, entertainment, and Gulf access.

Designed as a walkable waterfront lifestyle community, Palazzo combines resort-style amenities with a highly desirable downtown Naples location. The development emphasizes relaxed coastal living with direct access to marina lifestyle, pedestrian-friendly streets, and nearby cultural destinations.

  • Pricing:  Not explicitly stated (premium downtown waterfront positioning)
  • Address/Sales Gallery: 1933 Davis Blvd, Naples, FL 34104 
  • Occupancy: Proposed / future development (not fully specified in provided data)
  • Square Footage:  2,100 – 3,100+ sqft.
  • Developer: Stoneburner Development Company

  • Neighborhood: Downtown Naples / Bayfront / near 5th Avenue South
  • Number of Units: 35 luxury waterfront condominiums

Building Facts

Amenities

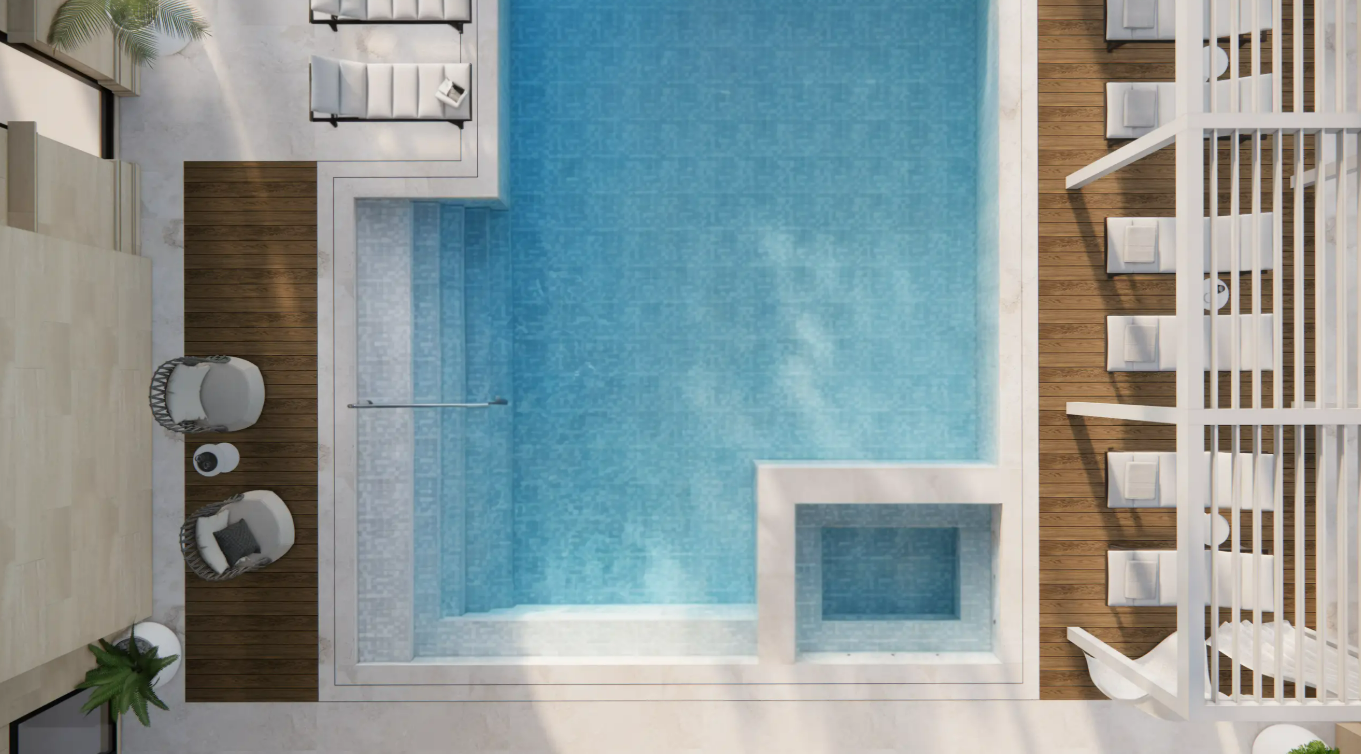
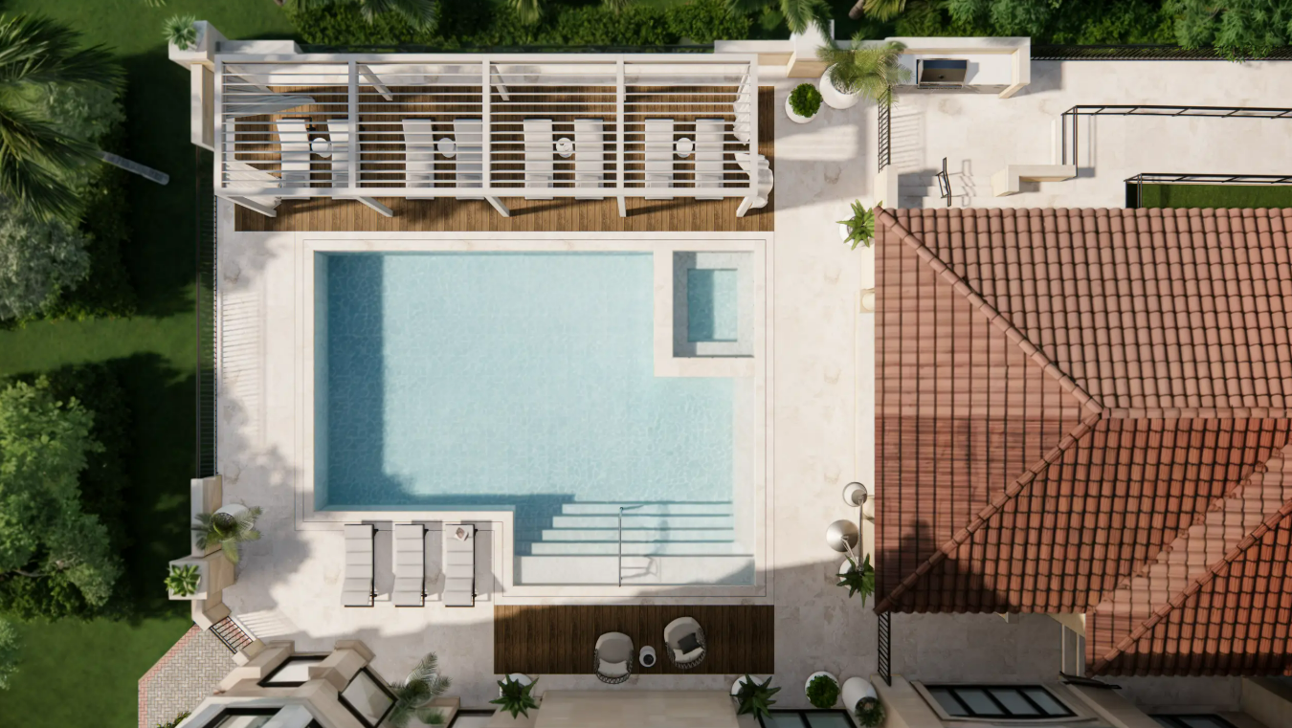
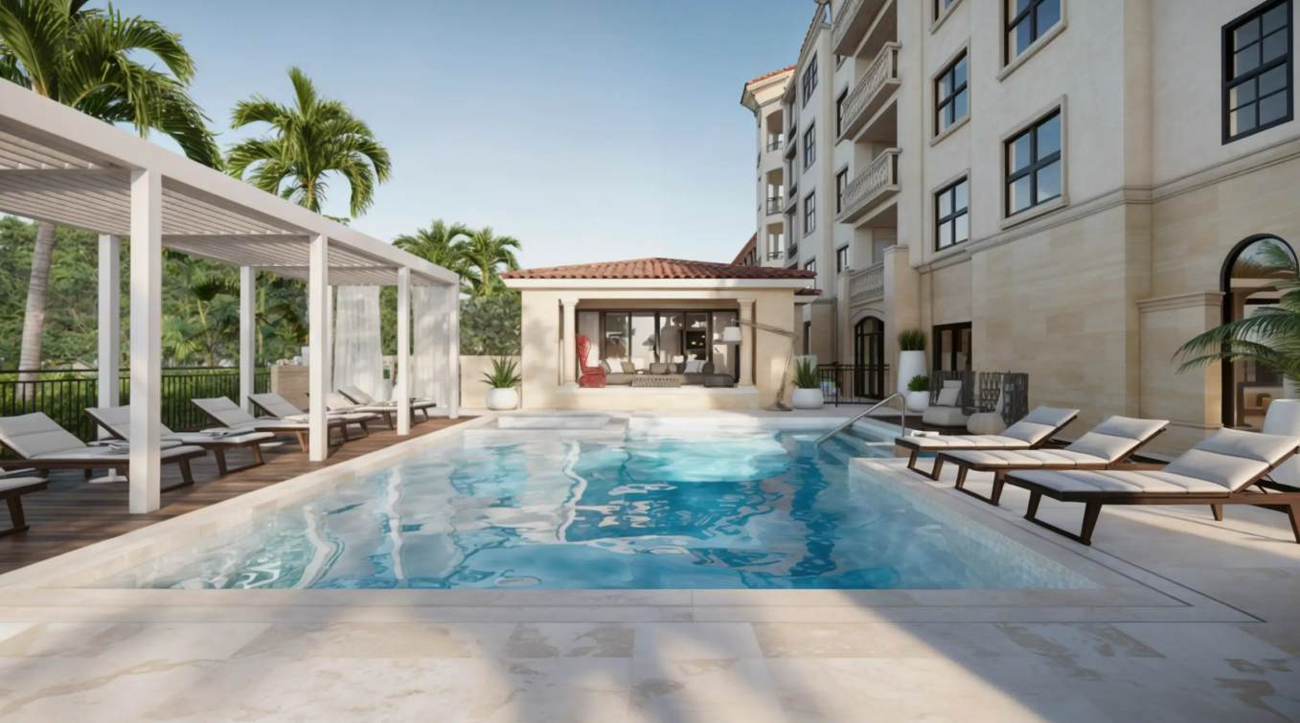
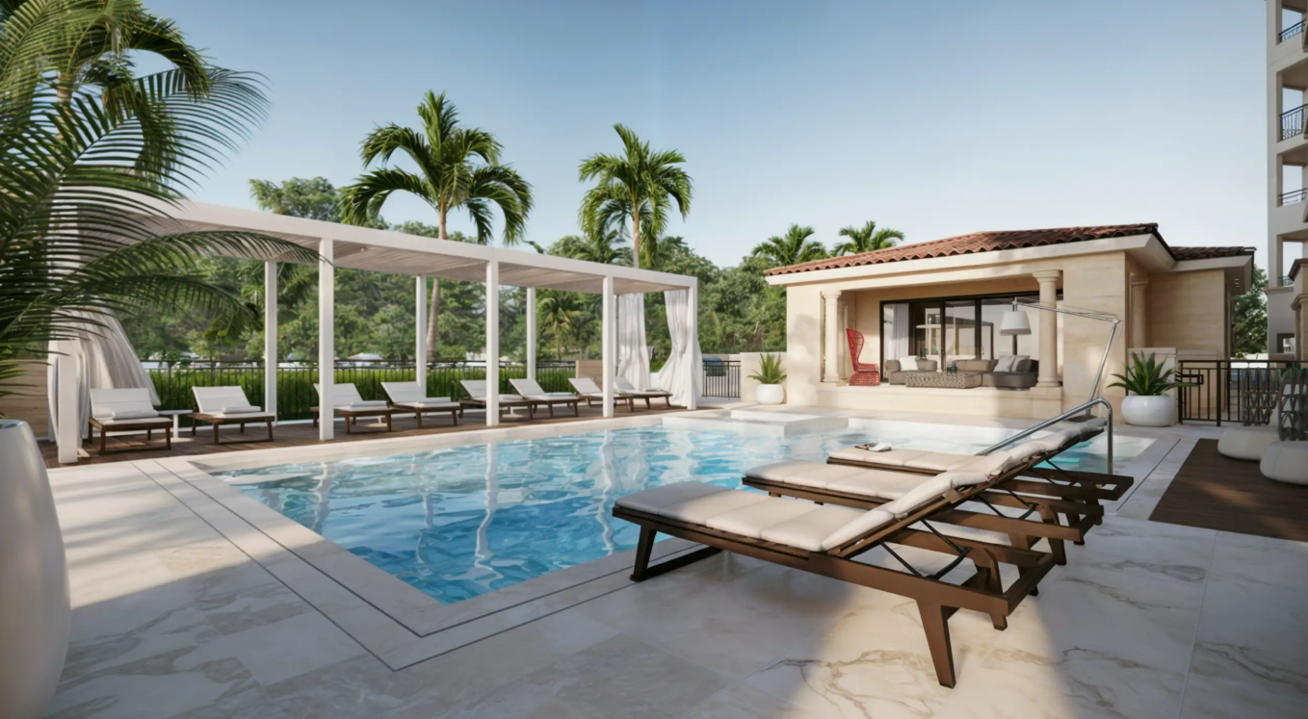
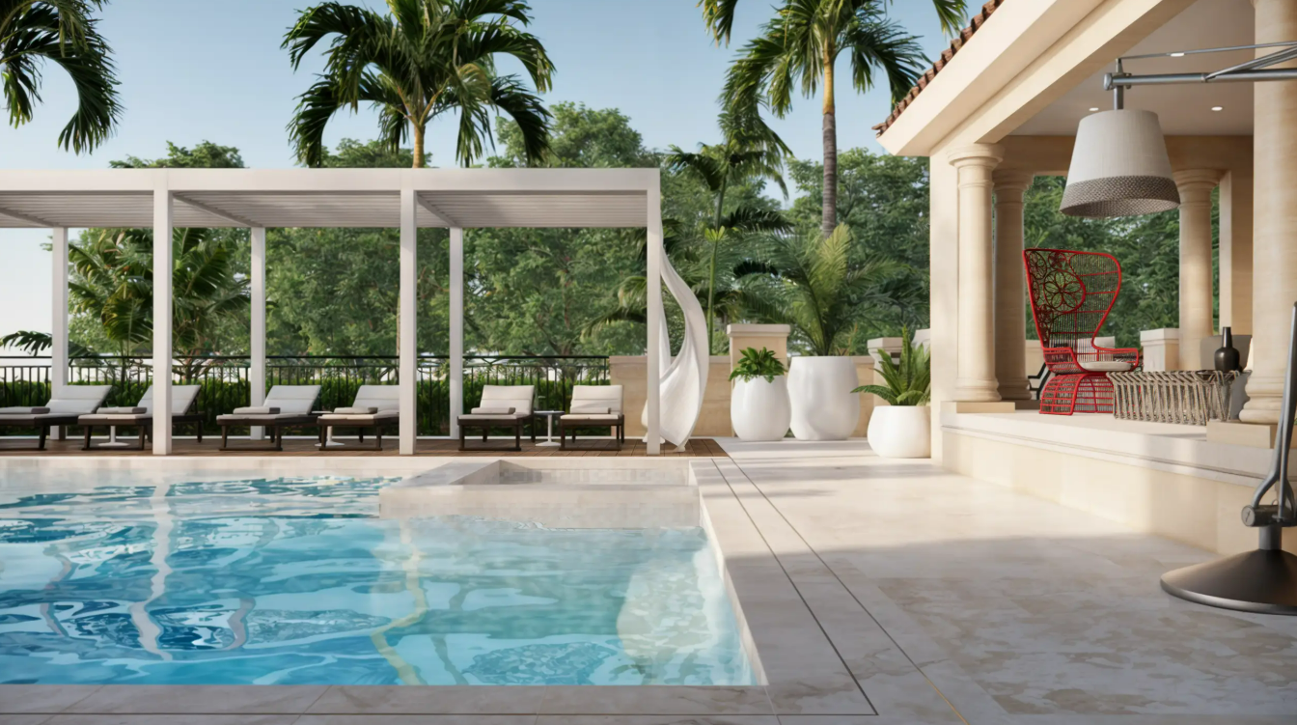
  • Resort-style pool and spa
  • Poolside cabanas and lounge seating
  • Outdoor BBQ and grilling areas
  • Waterfront marina access with boat slips available
  • Direct access to Naples Bay
  • Clubhouse with social gathering spaces
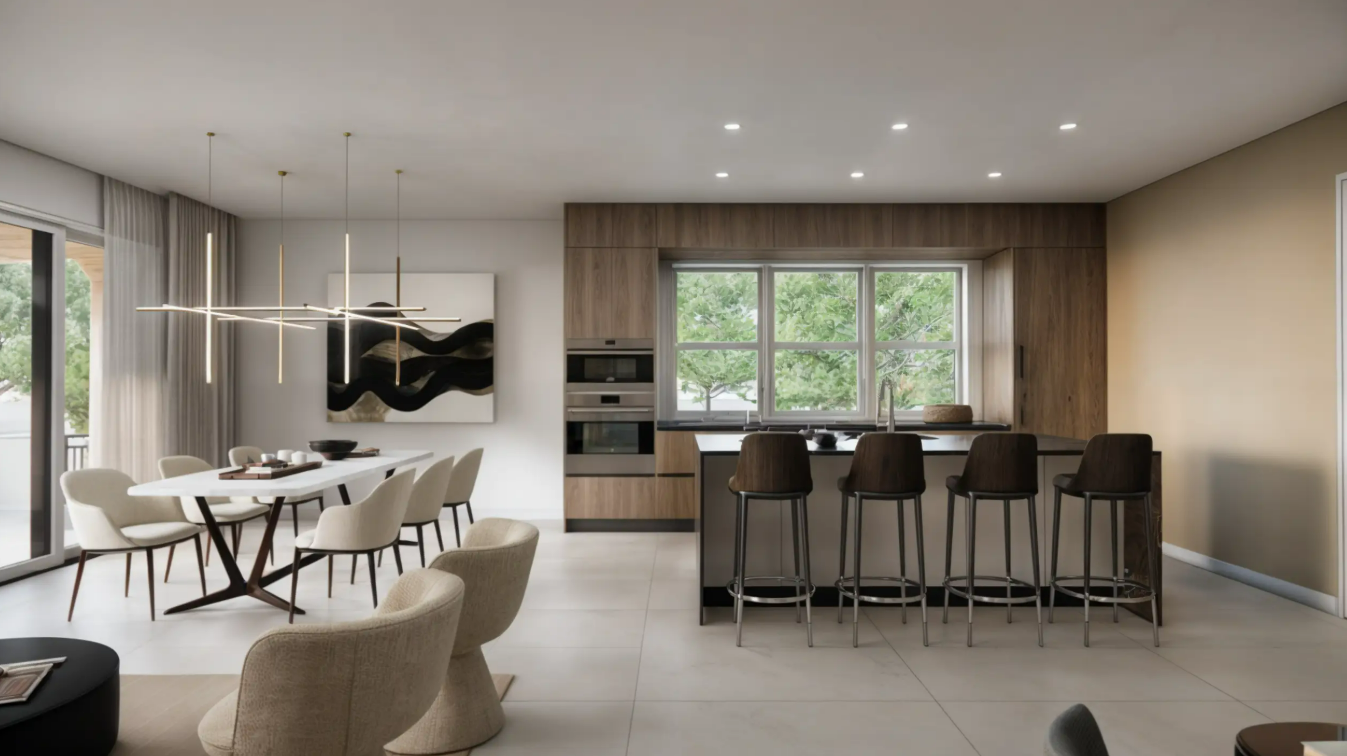
  • Indoor chef’s kitchen for entertaining
  • Fitness center with cardio and strength equipment
  • Dedicated wellness and stretch area
  • Covered resident parking
  • Pet-friendly community
  • Walkable access to 5th Avenue South
  • Steps to dining, shopping, and entertainment
  • Private social lounge and sunset gathering areas
  • Kayak and paddleboard access to waterways
  • Secure resident lobby

Building Amenities:

Floor plans

Screenshot 2026-07-06 152527
Screenshot 2026-07-06 152535
Screenshot 2026-07-06 152542
Screenshot 2026-07-06 152553
Screenshot 2026-07-06 152603
Screenshot 2026-07-06 152610
Screenshot 2026-07-06 152638
Screenshot 2026-07-06 152519

Ready to take

The next step?